2023
Back Black House
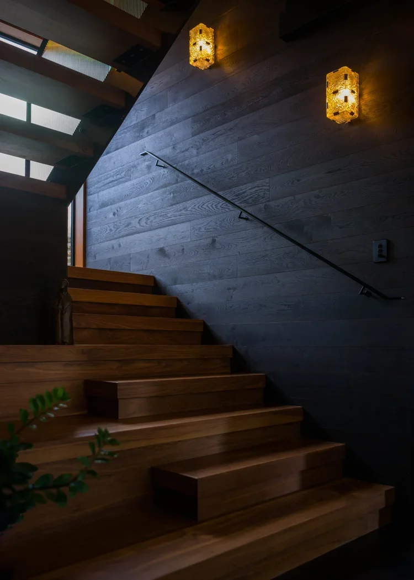
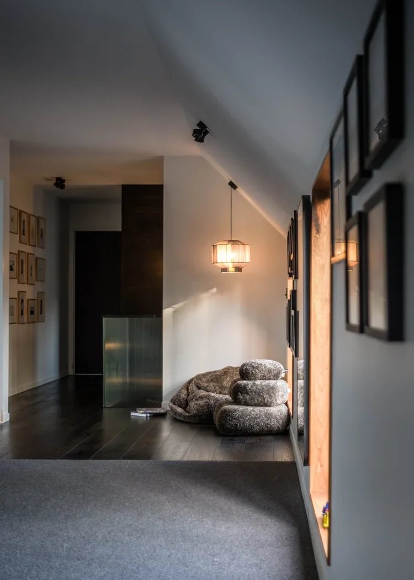
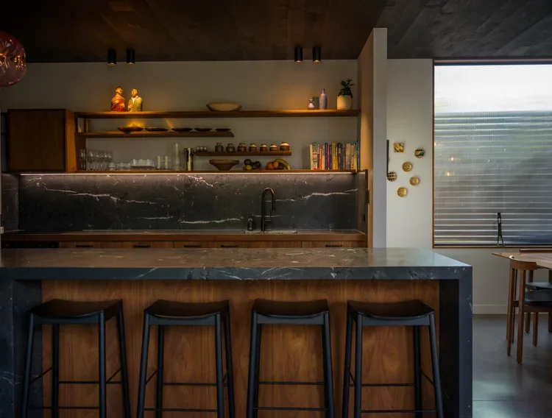
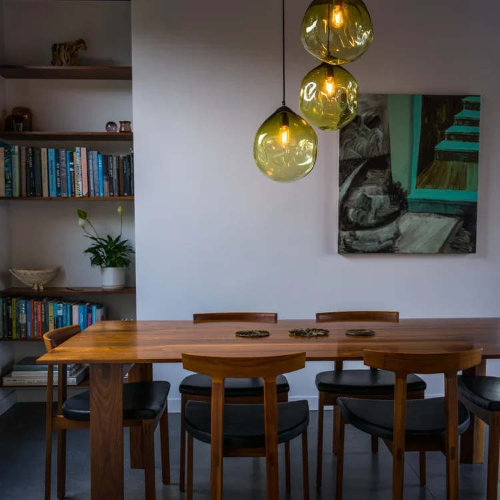
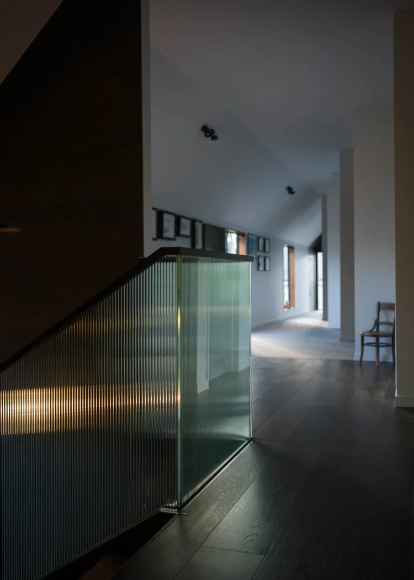
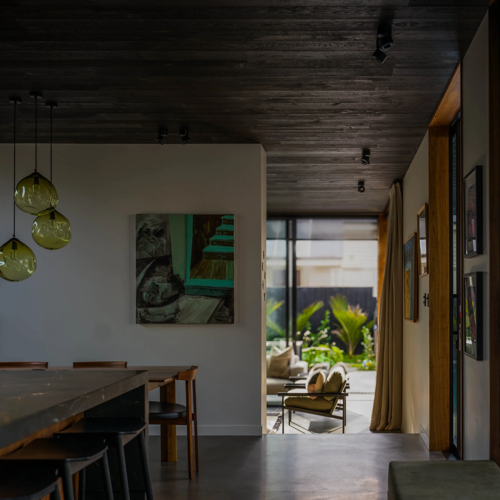
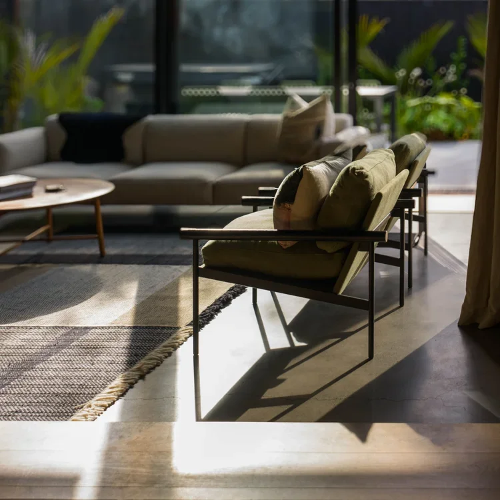
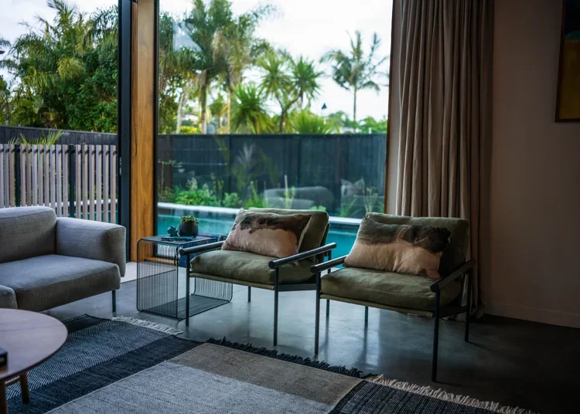
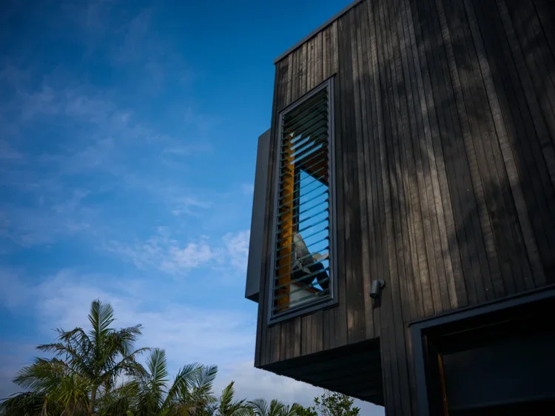
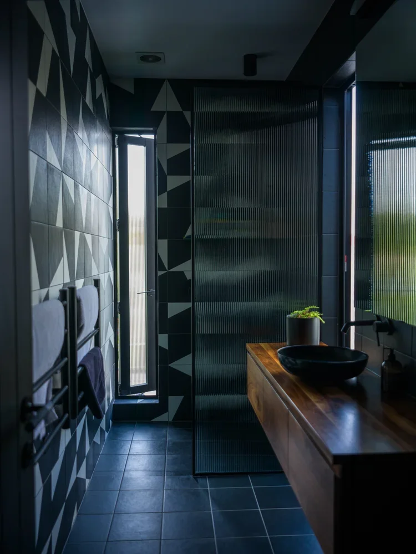
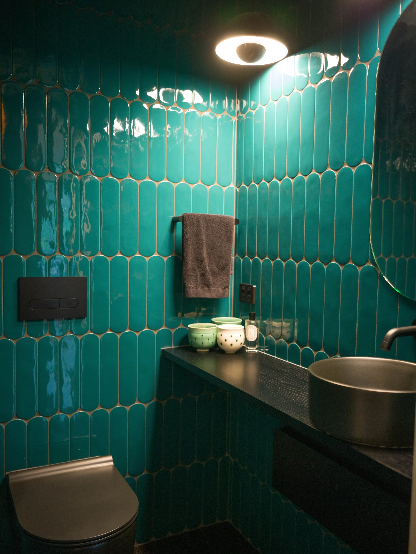
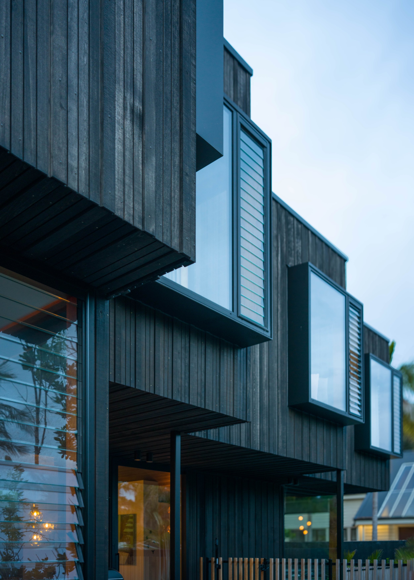
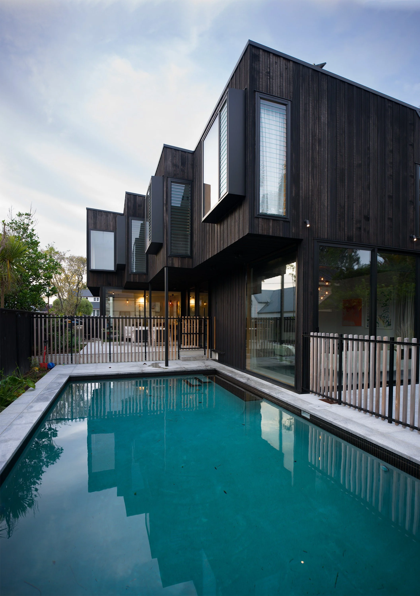
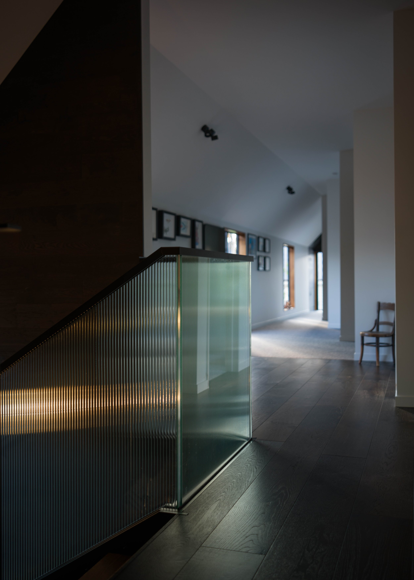
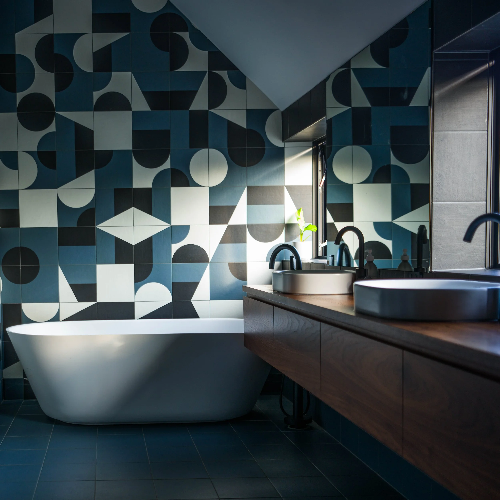
After subdividing a central city section, this new 286m² family home sits on a 412m² rear section. It has two courtyards, large swimming pool and neatly fits in two living areas, five bedrooms, three bathrooms and a large single garage. Clad in stained Japanese cedar it is designed with a 3:1 board and batten design that wraps under the soffits in a waterfall effect. A mix of concrete and black oak floors, black oak ceilings and walls and walnut stair and detailing throughout, it is a successful mix of high quality timbers and materials. Sited perfectly for privacy, views and the sun. Moody, yet sunny it is a refined, relaxed and beautiful place to live.